Bawa Realty

Mehar

Mehar

We, at Bawa Realty, thrive to achieve excellence in our endeavors. We understand our customers’ needs and cater precisely to them. Our market insight for this business has enabled us to achieve superlative success in a short period of time. Our penchant for delivering quality spaces on time and living up to our word has gravitated many to anchor their faith in our proficient building process.
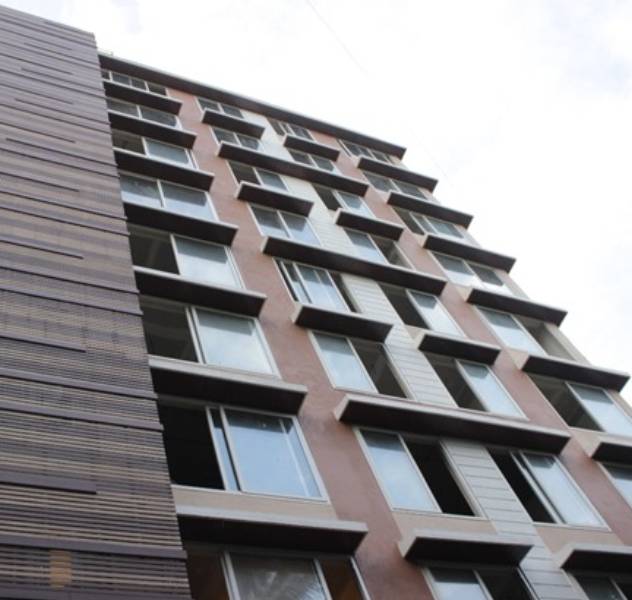
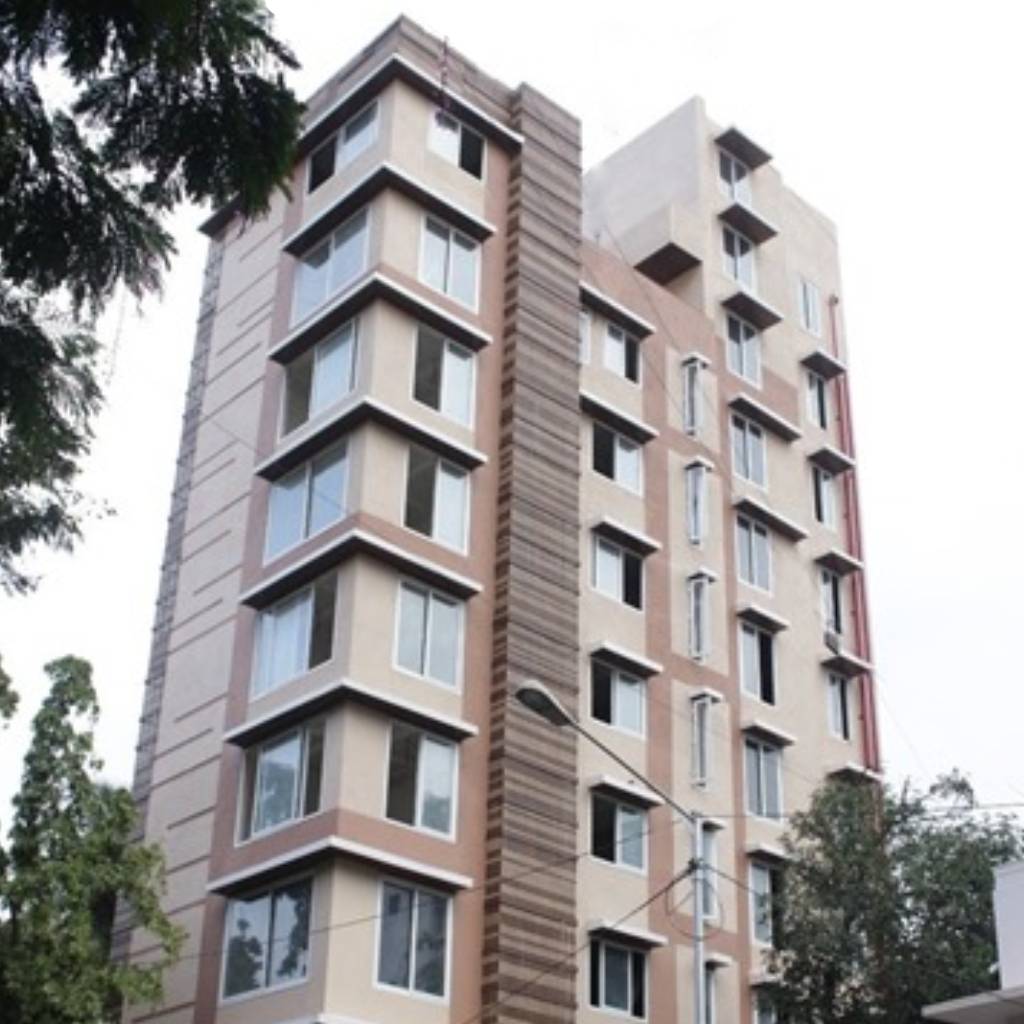
An upmarket residential project at posh Bandra-Turner Road consisting of posh 3 BHK flats .

Rera No:
P51900025804

Where you are the priority

Internal amenities

Amenities in the apartment

Floor Plans

  • Plan of Type A
  • Plan of Type B
  • Plan of Type C
  • Plan of Type Combined
  • Full Plan

Area Dimensions Overview

Living - 14'0" x 8'0"

Kitchen - 5'9" x 6'0"

Bedroom - 7'3" x 9'3"

Bathroom- 5'9" x 4'0"

Toilet- 3'0" x 4'0"

Carpet Area - 269 sqft.

Area Dimensions Overview

Living - 14'0" x 8'0"

Kitchen - 5'9" x 6'0"

Bedroom - 7'3" x 10'9"

Bathroom / Toilet- 6'0" x 4'0"

Carpet Area - 269 sqft.

Area Dimensions Overview

Living - 10'9" x 9'6"

Kitchen - 5'3" x 7'6"

Bedroom - 9'0" x 8'3"

Bathroom- 5'6" x 3'6"

Toilet- 3'6" x 4'6"

Carpet Area - 269 sqft.

Area Dimensions Overview

Living - 14'0" x 16'0"

Kitchen - 5'9" x 6'0"

Study- 5'3" x 6'0"

Bedroom 1- 7'3" x 10'9"

Bedroom 2- 7'3" x 10'9"

Bathroom / Toilet 1- 6'0" x 4'0"

Bathroom / Toilet 2 - 6'0" x 4'0"

  • Plan of Type A
  • Plan of Type B
  • Plan of Type C
  • Plan of Type Combined
  • Full Plan

Area Dimensions Overview

Living - 14'0" x 8'0"

Kitchen - 5'9" x 6'0"

Bedroom - 7'3" x 9'3"

Bathroom- 5'9" x 4'0"

Toilet- 3'0" x 4'0"

Carpet Area - 269 sqft.

Area Dimensions Overview

Living - 14'0" x 8'0"

Kitchen - 5'9" x 6'0"

Bedroom - 7'3" x 10'9"

Bathroom / Toilet- 6'0" x 4'0"

Carpet Area - 269 sqft.

Area Dimensions Overview

Living - 10'9" x 9'6"

Kitchen - 5'3" x 7'6"

Bedroom - 9'0" x 8'3"

Bathroom- 5'6" x 3'6"

Toilet- 3'6" x 4'6"

Carpet Area - 269 sqft.

Area Dimensions Overview

Living - 14'0" x 16'0"

Kitchen - 5'9" x 6'0"

Study- 5'3" x 6'0"

Bedroom 1- 7'3" x 10'9"

Bedroom 2- 7'3" x 10'9"

Bathroom / Toilet 1- 6'0" x 4'0"

Bathroom / Toilet 2 - 6'0" x 4'0"

Amenities

Modern Amenities

  • Smart technology, high-quality fittings, and sustainable materials.
  • High-speed, well-maintained, and accessible branded elevators.
  • Advanced fire detection, sprinklers, and emergency exits.
  • Fully equipped Fitness centers with branded equipments, swimming pools, library and kids play area.

Security Systems

  • 24/7 CCTV surveillance for enhanced security.
  • Biometric access, security guards, and emergency response systems.

Security Systems

  • Well-lit & spacious surface parking area and Stack parking provisions dedicated for visitors and residents.
  • Secure parking with EV charging points, including facility of Car Lift.

Green Spaces

  • Landscaped gardens, parks, rooftop gardens and walking trails for relaxation and sustainability..

Community Events

  • Dedicated spaces for gatherings, social activities, and recreational events to foster community bonding.

Storage Facilities

  • Secure lockers, basement storage, and dedicated spaces for bikes, tools, and seasonal items.

Lounge Areas

  • Grand Entrance, stylish interiors for relaxation and socializing.
  • Comfortable seating & Wi-Fi-enabled zones.

Smart Technology

  • Uninterrupted power supply with generators/inverters.
  • Advanced fire detection, sprinklers and emergency exits
  • Automated lighting, climate control, keyless entry.

Amenities

Exclusive Grand Entrance

Exclusive Grand Entrance

Stilt Parking

Landscaped Green Area

Landscaped Green Area

High Speed Lifts

High Speed Lifts

Fire Fighting

Fire Fighting

CCTV

CCTV

Power Backup

Power Backup

Gym

Gym

Amenities In The Apartment

Kitchen

Hall

Bedrooms

Bath / Toilet

Electrical

Is at The Prime of Everything...
Location, Proximity and Features.

  • Travel
  • Highway
  • Minutes Away
  • Schools
  • Hospitals
  • Mahim Railway Station - 650 mtrs
  • Sion Railway Station - 1.5 kms
  • Bandra Railway Terminus - 2.5 kms
  • Kurla Railway Terminus - 5 kms
  • Dadar Railway Terminus - 5.7 kms
  • All major bus stations within radius of 3 kms
  • Domestic and International Airport - 12.9 kms
  • Western Express Highway 1.0 km
  • Eastern Express Highway 2.5 kms
  • B.K.C. Business District 1.0 km
  • Little Angels High School 3.2 km
  • Our Lady of Good Council High School 3.0 km
  • Sadhana Vidyalaya Pre-Primary School 3.0 km
  • Raheja Foundation Hospital 550 mtrs
  • Lokmanya Tilak Medical General Hospital 1.0 km
  • Hinduja Hospital 2.5 km
  • Travel
  • Highway
  • Minutes Away
  • Schools
  • Hospitals
  • Mahim Railway Station - 650 mtrs
  • Sion Railway Station - 1.5 kms
  • Bandra Railway Terminus - 2.5 kms
  • Kurla Railway Terminus - 5 kms
  • Dadar Railway Terminus - 5.7 kms
  • All major bus stations within radius of 3 kms
  • Domestic and International Airport - 12.9 kms
  • Western Express Highway 1.0 km
  • Eastern Express Highway 2.5 kms
  • B.K.C. Business District 1.0 km
  • Little Angels High School 3.2 km
  • Our Lady of Good Council High School 3.0 km
  • Sadhana Vidyalaya Pre-Primary School 3.0 km
  • Raheja Foundation Hospital 550 mtrs
  • Lokmanya Tilak Medical General Hospital 1.0 km
  • Hinduja Hospital 2.5 km